This assignment is aligned with the Studio Design Project and aims to facilitate students in the technical studies and development of their design. It deals with the analysis and establishment of the structural and the envelope systems of the student’s design to ensure that the design has logical and workable construction systems. It also encourages students to think about construction as integral part of the design and not just an afterthought. Most of the times amateur designers tend to design their spaces without thinking about the construction aspects and later on have to change and redesign their schemes due to the designs were unbuildable. This assignment was designed with the intention to tackle this issue and to increase the technical competency of students.
This is a group assignment which predonimantly relates to the topics of Industrialised Building System (IBS). First, we are to design a 3 stories apartment block using mainly IBS components. Then, we have to contruct a physical model of the building to imitate the actual IBS construction process and to record all the process in a video.
The apartment units which size should not exceed 100 square meters and consists of a living hall, a dining area, 3 bedrooms and 2 toilets. The design should incorporate mainly IBS components such as precast wall, blockwork, hollow core slab, precast staircase, toilet pod, prefabricated timber roof truss, etc. with appropriate sizes. The IBS components are to be constructed individually and to be joined together in the actual way that an IBS building is constructed. Drawings, diagrams and 3 dimensional model of the connection details as well as the IBS score for the building are to be included in the video.
For this project, students are to do a study on a building preferably an apartment that is constructed fully or partially using IBS method. My group and I chose to do a 3 stories apartment with 6 units (2 on each floor). Then, we identify all the IBS components and made a schedule on it.
This project aims to integrate students'understanding of the principles of lighting design in the context base of final design project of studio 5. It will encompasses on artificial and daylighting systems also will implement the PSALI design strategies.
Learning Outcomes Of This Project
1. Understanding of artificial lighting and daylighting strategies (PSALI) in final design.
2. Solve design problems in relation to sustainability issues (natural lighting, site analysis)
3. To design spaces incorporating artificial and daylighting (when necessary).
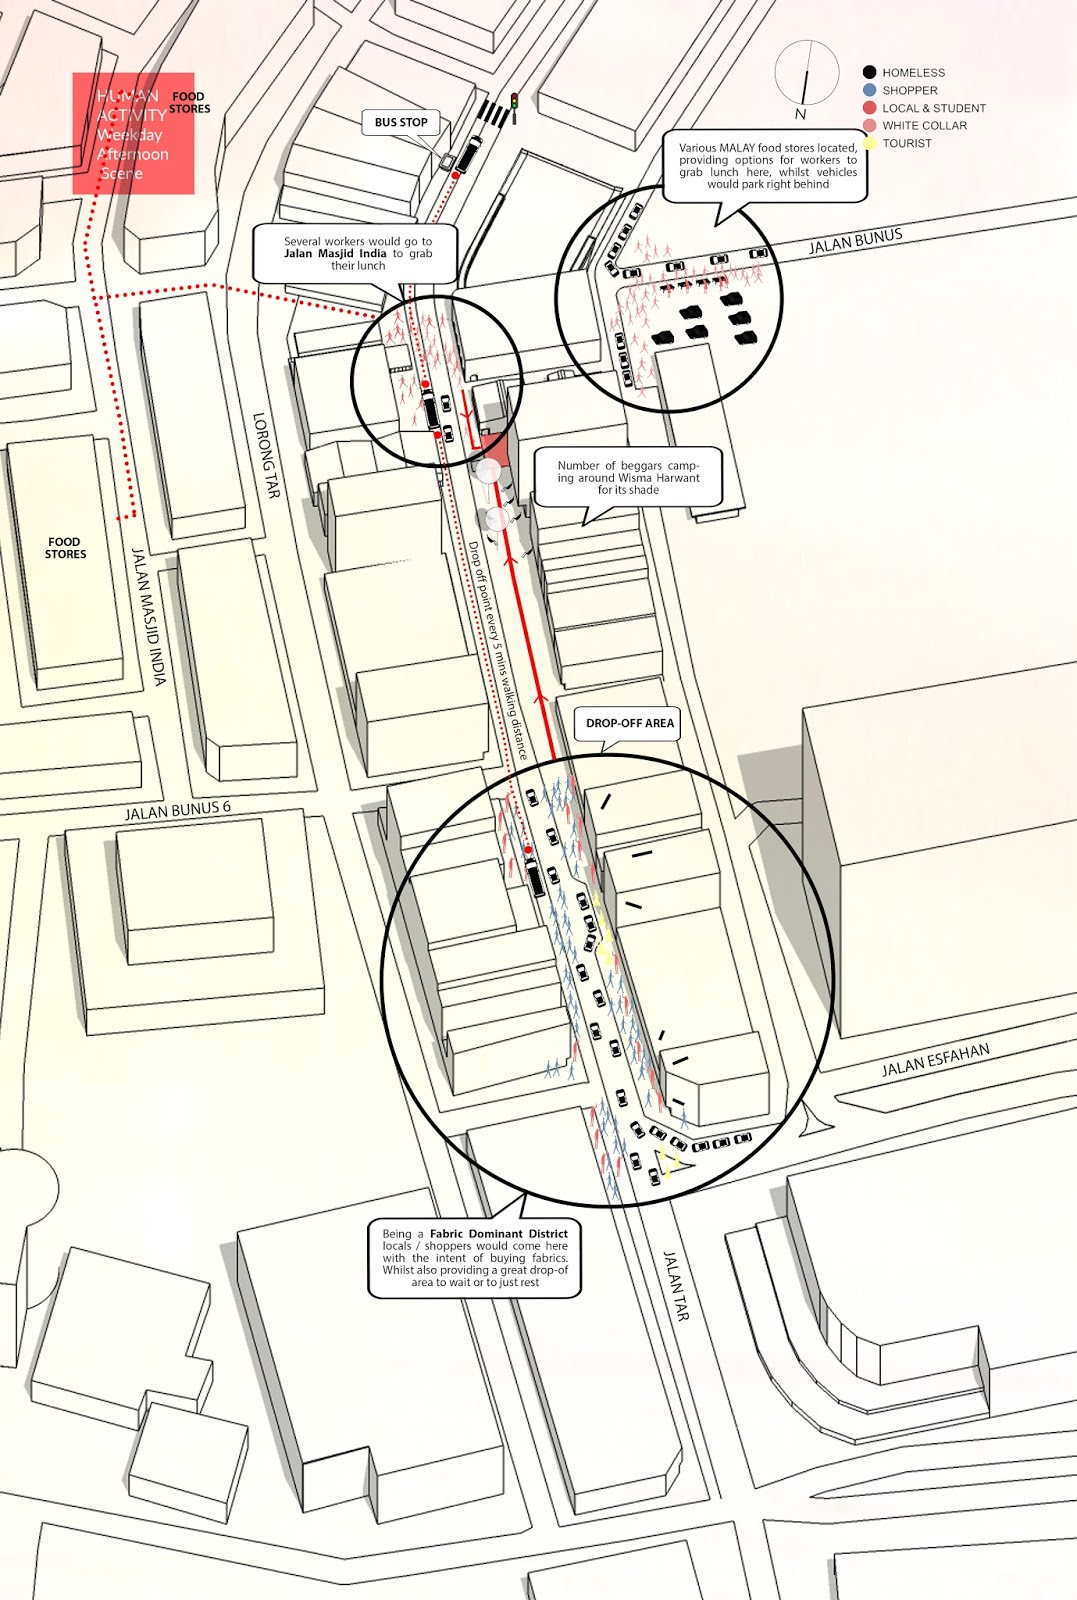
From now on, students will concentrate on designing a community library within an urban infill site. The
design of the building is to consist of appropriate architectural responses that address the aspects of
the urban street context and user behavioural patterns as discerned and analysed in the Preliminary
Studies.
Apart from developing a narrative on architectural strategy in response to the relevant questions
pertaining to community and its context, the design should take into consideration a holistic application
of structural, spatial, functional and environmental requirements to address the user needs for a
community library. The design development of this project will include an introduction to the legislative
restrictions that impact an architectural scheme, the integration of lighting and acoustic design, as well
as the design exploration and detailing of the façade and building envelopes that is coherent with the
architectural language of the overall design project.
The objectives of this assignment are as follows:
1. To take into consideration key aspects of urban design and context in relation to architecture
2. To develop an awareness and basic compliance to Design Codes and Statutory Requirements
3. To emphasize the importance of elevational context and composition in developing
architectural design
4. To implement and explore the conceptual, schematic and design development phases in an
architectural design project
The Preliminary Studies is a preparatory assignment that focuses on investigating basic notions of the
city, and learning from examples of community library around the world. This assignment aims to firstly
introduce students to the basics in urban design and its relation to architecture, and secondly, studying
and determining the programmatic function, societal role and spatial layout of a community library and
architectural responses for urban infills.
The Preliminary Studies comprises of three components: Site Documentation, Site Analysis, and
Precedent Studies of Urban Infills and Community Library. The Site Documentation and Site Analysis
will equip students with a firm understanding of the site they will be working with this semester, while
the Precedent Studies will provide an insight into architectural responses for designing an urban infill
community library.
The outcome of the Preliminary Studies will include the production of site documentation materials
(drawings and models in both digital and physical copy for further use), a comprehensive analysis of
the site, and a detailed case study of a relevant urban infill and community library.
The objectives of this assignment are as follows:
1. To have an overview of the formation of cities and introduce basic concepts of urban design in
relation to architectural design
2. To introduce and implement basic methodologies of urban studies
3. To investigate the role of community libraries in traditional and contemporary urban societies
4. To examine various examples and architectural responses for urban infills
E-journal Week 1
The project brief was introduced in the first week of the semester and we've been told that we have few choices of projects for us to complete. After some discussions among our team, we've decided approach the Environment Enhancing , E2 Project (E2). The project is collaborative community service project run
by JCI and OCBC bank. This collaboration intends to
materialize students’ proposal that will benefit the local
community.
Students are to propose any architectural related
proposal at the area proposed by OCBC Bank.
The site we've been given is Tentatively Metro Prima, Kepong.
We start to research for the best location in our site to build a structure that needed and beneficial for the community. The work tasks ware well distributed among our group members to make sure our progress is well and smooth.
Week 2
In the second of week of the project, our group has found 2
potential sites for this project and we’ve made a visit to the site to have
better understanding on the potential site. I was tasks to carried out site
measurement and took some photos and some of the members did site analysis by looking
at the site condition and SWOT analysis.
We also interviewed some of the people in our site including
the residences and the visitors to have better understanding on what they are
lacking and their needs. We’ve found that there are lacking of seating area and
resting area at Jalan Prima 2, causing the people have no place to sit and rest
especially where is a night market and also teacher bringing their students to
the field for activities. People playing in the football field doesn’t have a
place to put their stuff, they always put their stuff on the ground and no
proper seating area for the viewer.
After all the information has collected, we’ve decided to
choose Jalan Prima 2 as our proposed site to build a structure for them to sit,
rest, play and put their belongings.
Week 3
Right after a week we came back from the site visit, we were
so motivated to help the community and we had a discussion. We started a brainstorming
session and keep throwing ideas. We have compiled our data and presented during
our discussion so we could provide a better idea on our structure.
We looked at the climatic analysis, site issues and SWOT
analysis indicating site strengths, weaknesses, opportunities, and threats which
may influence our design. Some case studies were also carried out to look at
other projects which may improve our idea.
We’ve then came into a conclusion of this discussion with an
initial design. We’ve came out with an idea of doing a simple resting area with
multiple purposes. The large steps served as a seating area and people can also
rest on it. There is also extended spaces for the people to eat after buying
their food in the night market. This structure can be also encouraging people
to gathering around it and improve their social interactivity.
Week 4
During week 4, we’ve to submit an initial proposal in
Powerpoint Presentation format. We confidently presented in our design with several
ideas from different case studies and we believe it could be beneficial to the
community. We aim to encourage more activities in that area, more interaction
among the community and provide brighter walkway to improve safety of the
street.
Wooden pallets are the proposed material. We plan to stacked
them together and forms the seating area. Inside the wooden pallets, we are
putting light bulbs to light up at night. People can have a clearer view on the
street and to live up the area.
Week 5
After receiving feedback from our tutor regarding to our
initial proposal, we’ve discovered more issues on our site. There is no proper
shading on our site and the practicality of using light bulbs inside the wooden
pallets.
On the same week after meeting our tutor, we discussed with
all these issues and start to change our mind by changing our site inside the
football field which is not far from our initial proposed site. The demand of
the site is more or less the same compare to the initial site but this site is
well shaded with trees and it provide better view to the field. There is also
barrier built around the field to provide more privacy.
Hence, we paid for another visit to the site and found out
the people in the site has higher demand on the resting area and also seating
area. The site is having a higher engagement and connection with community
residing in the condominium beside it. Thus, we believed that the current
chosen site is the right choice and we could carried our idea on the current
site as the site issues is the same as previous site.
Week 6
After conducting the secondary site analysis, we modified
our design with more precise and make sure it suits the community. We’ve design
the structure with more variety of function to improve the social activity of
the community. We’re ease to boost the social interaction of the area and
provide a more functional structure to make sure the community will use it in
daily basis.
The design features a random stacking of wooden pallets and
the idea is from the podium of the football match. We’re so pleased to help the
community and we design to make sure every corner is the need for the
community. Every stack has its own purpose for example seating, resting, eating
and storing. People can enjoy the football match and the residences can relax
and hangout at the pallets. We’re to make sure the community will feel
comfortable by using our structure.
Week 7
We have to submit an e-poster in the 7th week of
this project, we were given different task to complete the poster. I was tasked
to make a 3D model of the structure. All the findings, data and ideas were all
summarised on the poster along with some connection detail to show its
buildability.
Week 8
We revisited the site to conduct survey on our design and
see the responses and opinion of the people. Most of the residences were
pleased with our design but there are some people who have some problem with
the proposal. We collected their opinion and have a deeper conversation with
the people to have more understanding regarding to the issues arise by them.
We also take some clips for our upcoming video submission.
We stayed at the site for the whole day just to captured the activities of the
people and also some moments in the site.
After obtaining the feedback, we did some slight amendments
on the design. The design is more accessible from the entrances of the park and
we divide tour structure into 2 separated pieces so it has a wider span, making
the installment more accessible than before. We believed such a slight
improvement could provide a better functionality of the structure.
We also putting variation colour to the pallets, creating a
more contrasting effect rather than a mundane style. We also start making
budget calculation to make sure the structure is functional yet not too costly.
Some of the cost were put into considerations. We did some research on the
paint with their specific coding and the wooden pallets to get the pricing as
accurate as possible. We’re to make sure the total cost will not exceed the
given budget which is RM5000. After all the calculations, our total cost of
this structure will be RM4362, well within the provided budget.
Week 9
In week 9, we gathered together to refine our A0 size presentation
board. Some discussion was carried out to make sure we did not miss out any
information in the board and also our design. Not many changes were done but we
change the renderings and the architectural drawings due to the slight changes
of our design. We also improve the overall layout and design of the boards.
Week 10
In our final week of our project, we start planning with our
video, we started off with creating a story board by showing the sequence of
the video just to make sure it could cover everything into the video. We
thinking of a proper way present our information and design in the video so it
is clear and understandable.
Later on, I’ve assigned to edit the video.
Reflection
After a total of 10 weeks doing this project, I have make
myself a more responsible person. I’m start looking things in other people
perspective rather thinking for my own self. I’ve enjoyed myself doing this
project and I really hope I could help and bring a big impact to the community
in Metro Prima, Kepong. The design process also inspired me by thinking the
design not only for aesthetic proposes but it also must be pleased to the
community. Sympathy is the key in the project, we must understand the community
rather than just design based on my own assumptions. I’m so glad to get
involved in this project not merely I can help the community but also getting
with my course mates together to complete such a meaningful project and we get
to share the happiness together. I appreciate every man power given by each of
my member throughout the project.