Friday, 22 December 2017

Project 1c: Detailed Design and Final Executive Report

Introduction

In addition to students ability to develop their own position in developing their individual project within the theme of ‘sustaining humanities’- architecture for people, place and time, one key aspect of the design project is to develop holistic and integrated aspects of technology, environment and cultural context in architectural design.

Subsequent to Phase 2: Design Strategy and Schematic Design phase, students are required to further develop scheme with the incorporation of environmental strategies and technological resolutions. The intention of integrating the E&T aspect is to strengthen design on the aspect of sustainability and buildability. Student will have additional guidance from their E&T tutor who will look into improving the green and sustainability component, suggesting on passive cooling techniques and technological innovations. The studies will be included in a 5000 word comprehensive design report.

This phase is integrated with the module Building Technology 2. The co-requisite module will look into how to improve the structural aspect and buildability of the project.

Objective

To consolidate an understanding of the holistic nature of the architectural design process, to a given degree of detail, with emphasis on design as an integrative process, drawing as appropriate on previous subjects of the program.

Boards


Report:

https://www.slideshare.net/ChengWeiChia/studio-report-a3

Project 2: DOCUMENTATION OF A MEDIUM-SIZED PROJECT

Introduction

This involves the documentation of your Studio 6 Architectural Design Project, to apply the principles learned in Project 1 to your final project. Students from Design Studio 4 or 5 will use their design in Studio 4 or 5 for the study.

Objectives:


  • To understand the application of management techniques in the control and direction of project resources 
  • To evaluate the dynamic changes which occur during a project’s life cycle and the nature of a project’s success. 
  • To understand the means of evaluating and managing risks that can lead to success and failure in a project’s performance. Learning Outcomes of this Project

Report:

https://www.slideshare.net/ChengWeiChia/project-2-report-85334211

Project 1: DEFINING AND DOCUMENTING A PROJECT

Introduction

This involves the application of the principles, issues and theories discussed thus far in the Project Management module, and their application into a simple construction project.

Objectives:

  • To understand the application of management techniques in the control and direction of project resources 
  • To appreciate the need for Project Management in a real project environment 
  • To understand the basic stages of project management in the construction industry 
  • To understand the basic roles of the different consultants in the construction industry 
  • To understand the use of "Success Criteria" in evaluating a project
Report:

Sunday, 30 July 2017

Project: ‘Life Between Buildings: Using Public Space’

Introduction

Students are required to present an in-depth and analytical research study on the designated topic. Students are to explore the idea of “Life Between Buildings Using Public Space” (1986) by Jahn Gehl. The project consisted of 2 parts; the first is case study and the second part is to produce a comparative analysis essay. Jahn Gehl, is a Danish architect and urban design consultant based in Copenhagen whose career has focused on improving the quality of urban life by re-orienting city design towards the pedestrian and cyclist. He published his influential Life Between Buildings in Danish in 1971, with the first English translation published in 1987. Gehl advocates a sensible, straightforward approach to improving urban form: systematically documenting urban spaces, making gradual incremental improvements, then documenting them again. Gehl receives many awards for his efforts and participates in and advises many urban design and public projects around the world (Source: https://en.wikipedia.org/wiki/Jan_Gehl)

PROJECT PART 1: CASE STUDY

Jahn Gehl in the Life Between Buildings (1971) “examined the relationship between patterns of space use, especially outdoor activities, and the spatial properties of the physical world. He introduced the concepts of necessary, optimal and social activities (Beatriz Campos, http://www.journalofspacesyntax.org/) For this particular task, students are to read Jahn Gehl’s Life Between Buildings (Chapter 1). Subsequently, the students are to examine patterns of social activities in a city (foreign city to be provided by instructor*) and identify ‘contact points’. They are to classify the varying degrees of contact intensity. Students are expected to research for information from publications, internet and other relevant sources.

Board:

https://www.slideshare.net/ChengWeiChia/roppongi-group-to-aumarch-2017

PROJECT PART 2: A COMPARATIVE ANALYSIS ESSAY

Part 2 of the project requires students to write a comparative analysis essay based on findings from case study (Part 1) and local site research (Studio). Students are to examine similarities and dissimilarities based on the patterns of social activities, types of ‘contact points’. And the varying degrees of contact intensity between the two cities. A comparative analysis essay is a commonly used type of writing assignment where students are require to critically analyze any two subjects, finding and pointing out their similarities and/or dissimilarities. Students are expected to research for information from publications, internet and other relevant sources. For local site, students are expected to conduct own site observation (Studio)

Essay:

https://www.slideshare.net/ChengWeiChia/introduction-78383844

Synopsis:

 Subsequent to each thematic lecture, students are required to submit a synopsis in the form of a reaction paper. Its aim is for the students to read a selected reading in relation to the theme that has been discussed in class for the week and submit a reaction paper to the text. There will be a total to 3 synopses. A reaction or response paper requires the writer to analyze a text, then develop commentary related to it. It requires thoughtful reading, research and writing. It should identify the key points highlighted in the text and then focus on your personal perspective on issues raised through the text. In addition to your personal perspective, you should identify experiences or insights that have shaped your perspective.

Synopsis 1

https://www.slideshare.net/ChengWeiChia/synopsis-1-78383870

Synopsis 2

https://www.slideshare.net/ChengWeiChia/synopsis-2-78383878

Synopsis 3

https://www.slideshare.net/ChengWeiChia/synopsis-3-78383887

Thursday, 27 July 2017

Assignment 2: Interpretation & Analysis

Introduction

The aim of this assignment is to translate your research into a visual representation. This assignment will be carried out upon return from your study tour. You are required to analyse and interpret the documentation you have gathered in the study tour. The final document shall be a compilation of your research proposal, analyses and interpretation of your research topic.

Poster:


Assignment 1B: Experience & Capture – Documentation of Observations and Findings

Introduction

This group assignment will be undertaken during the site visit. It involves a documentation process by which you are required to collect and collate as much data as you could, relating to your chosen topic/theme. The documentation will be in the form of: photographs, transcripts and/or video recordings You are required to complete a pre-tour research on your selected topic and act as an architectural tour guide for your classmate during the trip. Submission Requirement: This is a group assignment and the recordings, documentation and findings during the site visit shall be translated into a Powerpoint Presentation.

Video


Project 1A - Research Proposal

Introduction 

In this module we are to go on a field trip and develop a proposal by choosing  an aspect of food and culture within a community that we are interested in. The scope of choices: 

• Food ingredients: Architectural space and place for the act of gathering ingredient for food preparation (wet market, farmers market, supermarkets, mobile markets)

• Food preparation: Architectural space and place making that provided the act of preparing food; washing, cutting and cooking (kitchen, back lane, open space)

• Food consumption: Architectural space and place for the act of eating food (indoor dining, alfresco dining, formal and informal dining, religious dining/ food offering)

This proposal must contain the following:
1. Title
2. Main research question (What do you want to explore?)
3. Objectives (2 – 3) (What do you want to achieve?
4. Significance (Why are you doing this?)
5. Methods and expected outcomes (How are you doing this? What is your expected outcome? E.g. video recording, poster, postcards etc)

Proposal

Project 2 - Construction Solutions

Introduction

This assignment is aligned with the Studio Design Project and aims to facilitate students in the technical studies and development of their design. It deals with the analysis and establishment of the structural and the envelope systems of the student’s design to ensure that the design has logical and workable construction systems. It also encourages students to think about construction as integral part of the design and not just an afterthought. Most of the times amateur designers tend to design their spaces without thinking about the construction aspects and later on have to change and redesign their schemes due to the designs were unbuildable. This assignment was designed with the intention to tackle this issue and to increase the technical competency of students. 
​
Report:


Assignment 1: Industrialized Building System

Introduction

This is a group assignment which predonimantly relates to the topics of Industrialised Building System (IBS). First, we are to design a 3 stories apartment block using mainly IBS components. Then, we have to contruct a physical model of the building to imitate the actual IBS construction process and to record all the process in a video. 
​
The apartment units which size should not exceed 100 square meters and consists of a living hall, a dining area, 3 bedrooms and 2 toilets. The design should incorporate mainly IBS components such as precast wall, blockwork, hollow core slab, precast staircase, toilet pod, prefabricated timber roof truss, etc. with appropriate sizes. The IBS components are to be constructed individually and to be joined together in the actual way that an IBS building is constructed. Drawings, diagrams and 3 dimensional model of the connection details as well as the IBS score for the building are to be included in the video.
​
For this project, students are to do a study on a building preferably an apartment that is constructed fully or partially using IBS method. My group and I chose to do a 3 stories apartment with 6 units (2 on each floor). Then, we identify all the IBS components and made a schedule on it. 

Report:


Video


Sunday, 23 July 2017

Project 2 INTERGRATION PROJECT

Introduction
This project aims to integrate students'understanding of the principles of lighting design in the context base of final design project of studio 5. It will encompasses on artificial and daylighting systems also will implement the PSALI design strategies.
​
Learning Outcomes Of This Project 
1. Understanding of artificial lighting and daylighting strategies (PSALI) in final design.
2. Solve design problems in relation to sustainability issues (natural lighting, site analysis)
3. To design spaces incorporating artificial and daylighting (when necessary).

Report 

Project 1 CASE STUDY

Introduction
Observe and report case study of auditorium such as theatres and music hall.
​
Learning Outcomes Of This Project 
1. Understand absorption materials used
2. Sound source in the auditorium
3. Sound path in the auditorium
​
Report

Project: 2 Final Project

Introduction

From now on, students will concentrate on designing a community library within an urban infill site. The design of the building is to consist of appropriate architectural responses that address the aspects of the urban street context and user behavioural patterns as discerned and analysed in the Preliminary Studies. Apart from developing a narrative on architectural strategy in response to the relevant questions pertaining to community and its context, the design should take into consideration a holistic application of structural, spatial, functional and environmental requirements to address the user needs for a community library. The design development of this project will include an introduction to the legislative restrictions that impact an architectural scheme, the integration of lighting and acoustic design, as well as the design exploration and detailing of the façade and building envelopes that is coherent with the architectural language of the overall design project.

 The objectives of this assignment are as follows:

1. To take into consideration key aspects of urban design and context in relation to architecture
2. To develop an awareness and basic compliance to Design Codes and Statutory Requirements
3. To emphasize the importance of elevational context and composition in developing architectural design
4. To implement and explore the conceptual, schematic and design development phases in an architectural design project


Project: 1 Preliminary studies

Introduction

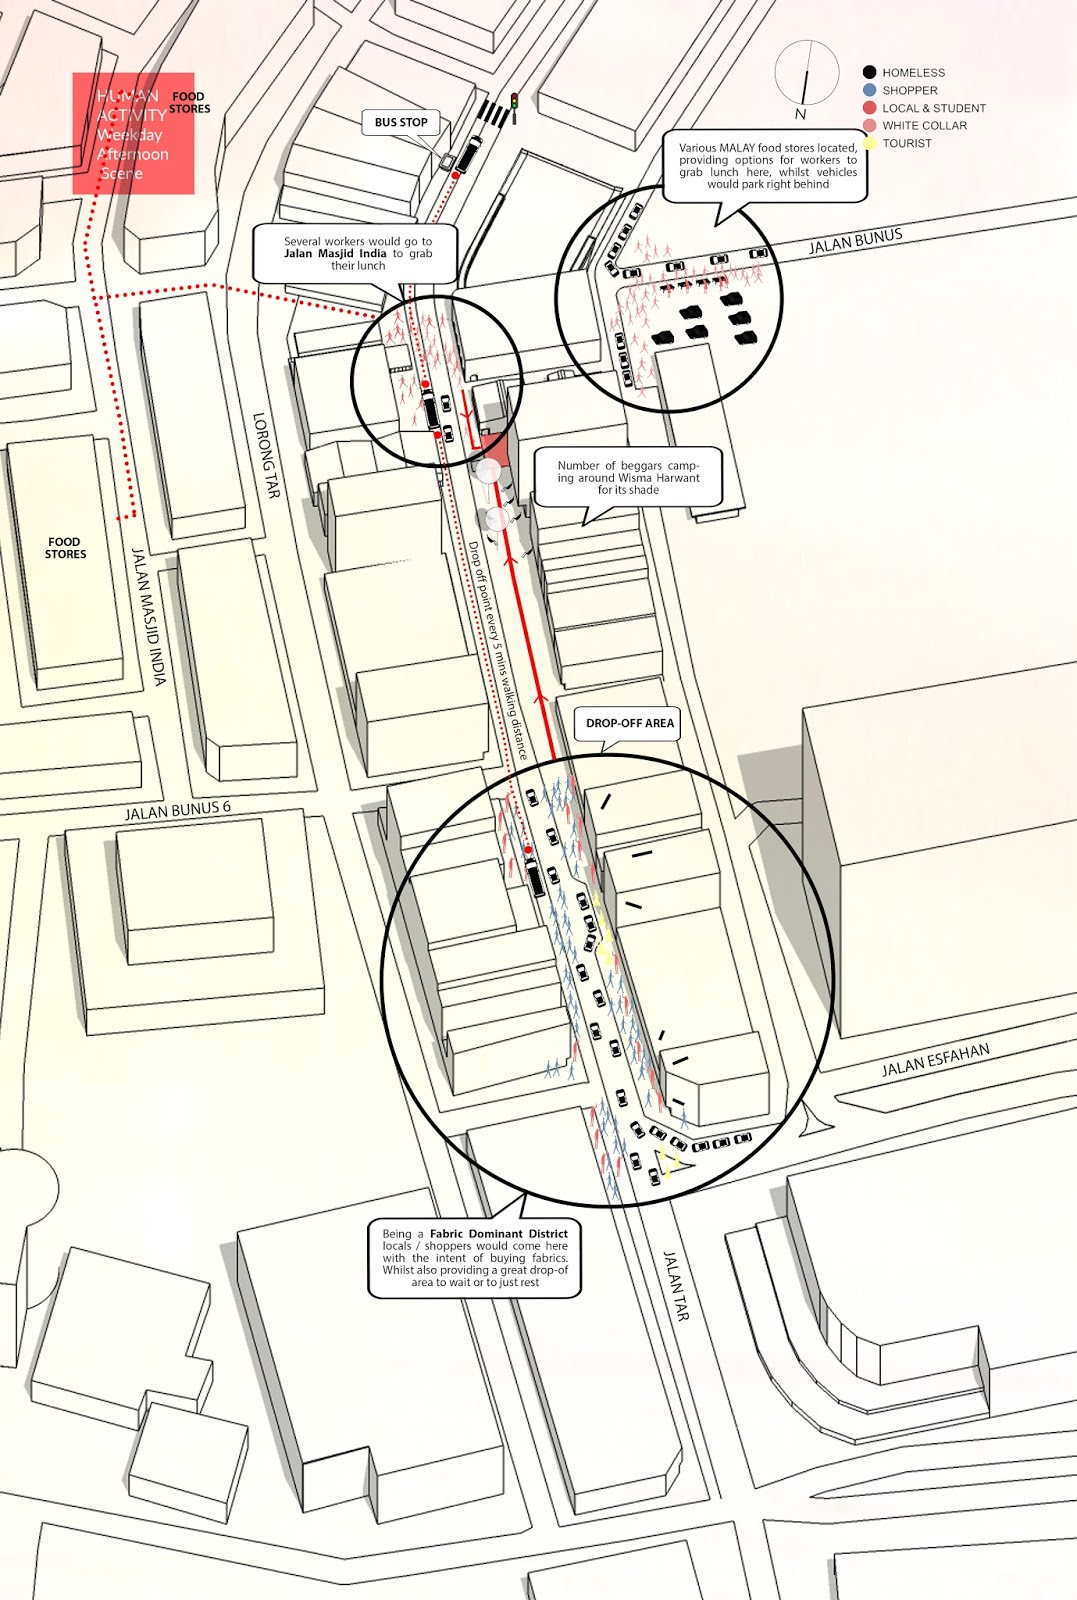
The Preliminary Studies is a preparatory assignment that focuses on investigating basic notions of the city, and learning from examples of community library around the world. This assignment aims to firstly introduce students to the basics in urban design and its relation to architecture, and secondly, studying and determining the programmatic function, societal role and spatial layout of a community library and architectural responses for urban infills. The Preliminary Studies comprises of three components: Site Documentation, Site Analysis, and Precedent Studies of Urban Infills and Community Library. The Site Documentation and Site Analysis will equip students with a firm understanding of the site they will be working with this semester, while the Precedent Studies will provide an insight into architectural responses for designing an urban infill community library. The outcome of the Preliminary Studies will include the production of site documentation materials (drawings and models in both digital and physical copy for further use), a comprehensive analysis of the site, and a detailed case study of a relevant urban infill and community library.

 The objectives of this assignment are as follows:

1. To have an overview of the formation of cities and introduce basic concepts of urban design in relation to architectural design
2. To introduce and implement basic methodologies of urban studies
3. To investigate the role of community libraries in traditional and contemporary urban societies
4. To examine various examples and architectural responses for urban infills